Micro-Events within Mega-Exhibitions: Designing Exclusive VIP Zones
In the fast-paced world of global B2B event marketing, standing out requires more than just a massive footprint. As massive trade shows become increasingly overwhelming, the strategic focus is shifting toward intimacy. Hosting micro-events within mega-exhibitions is the ultimate way to capture high-value leads, foster deep connections, and close pivotal deals.
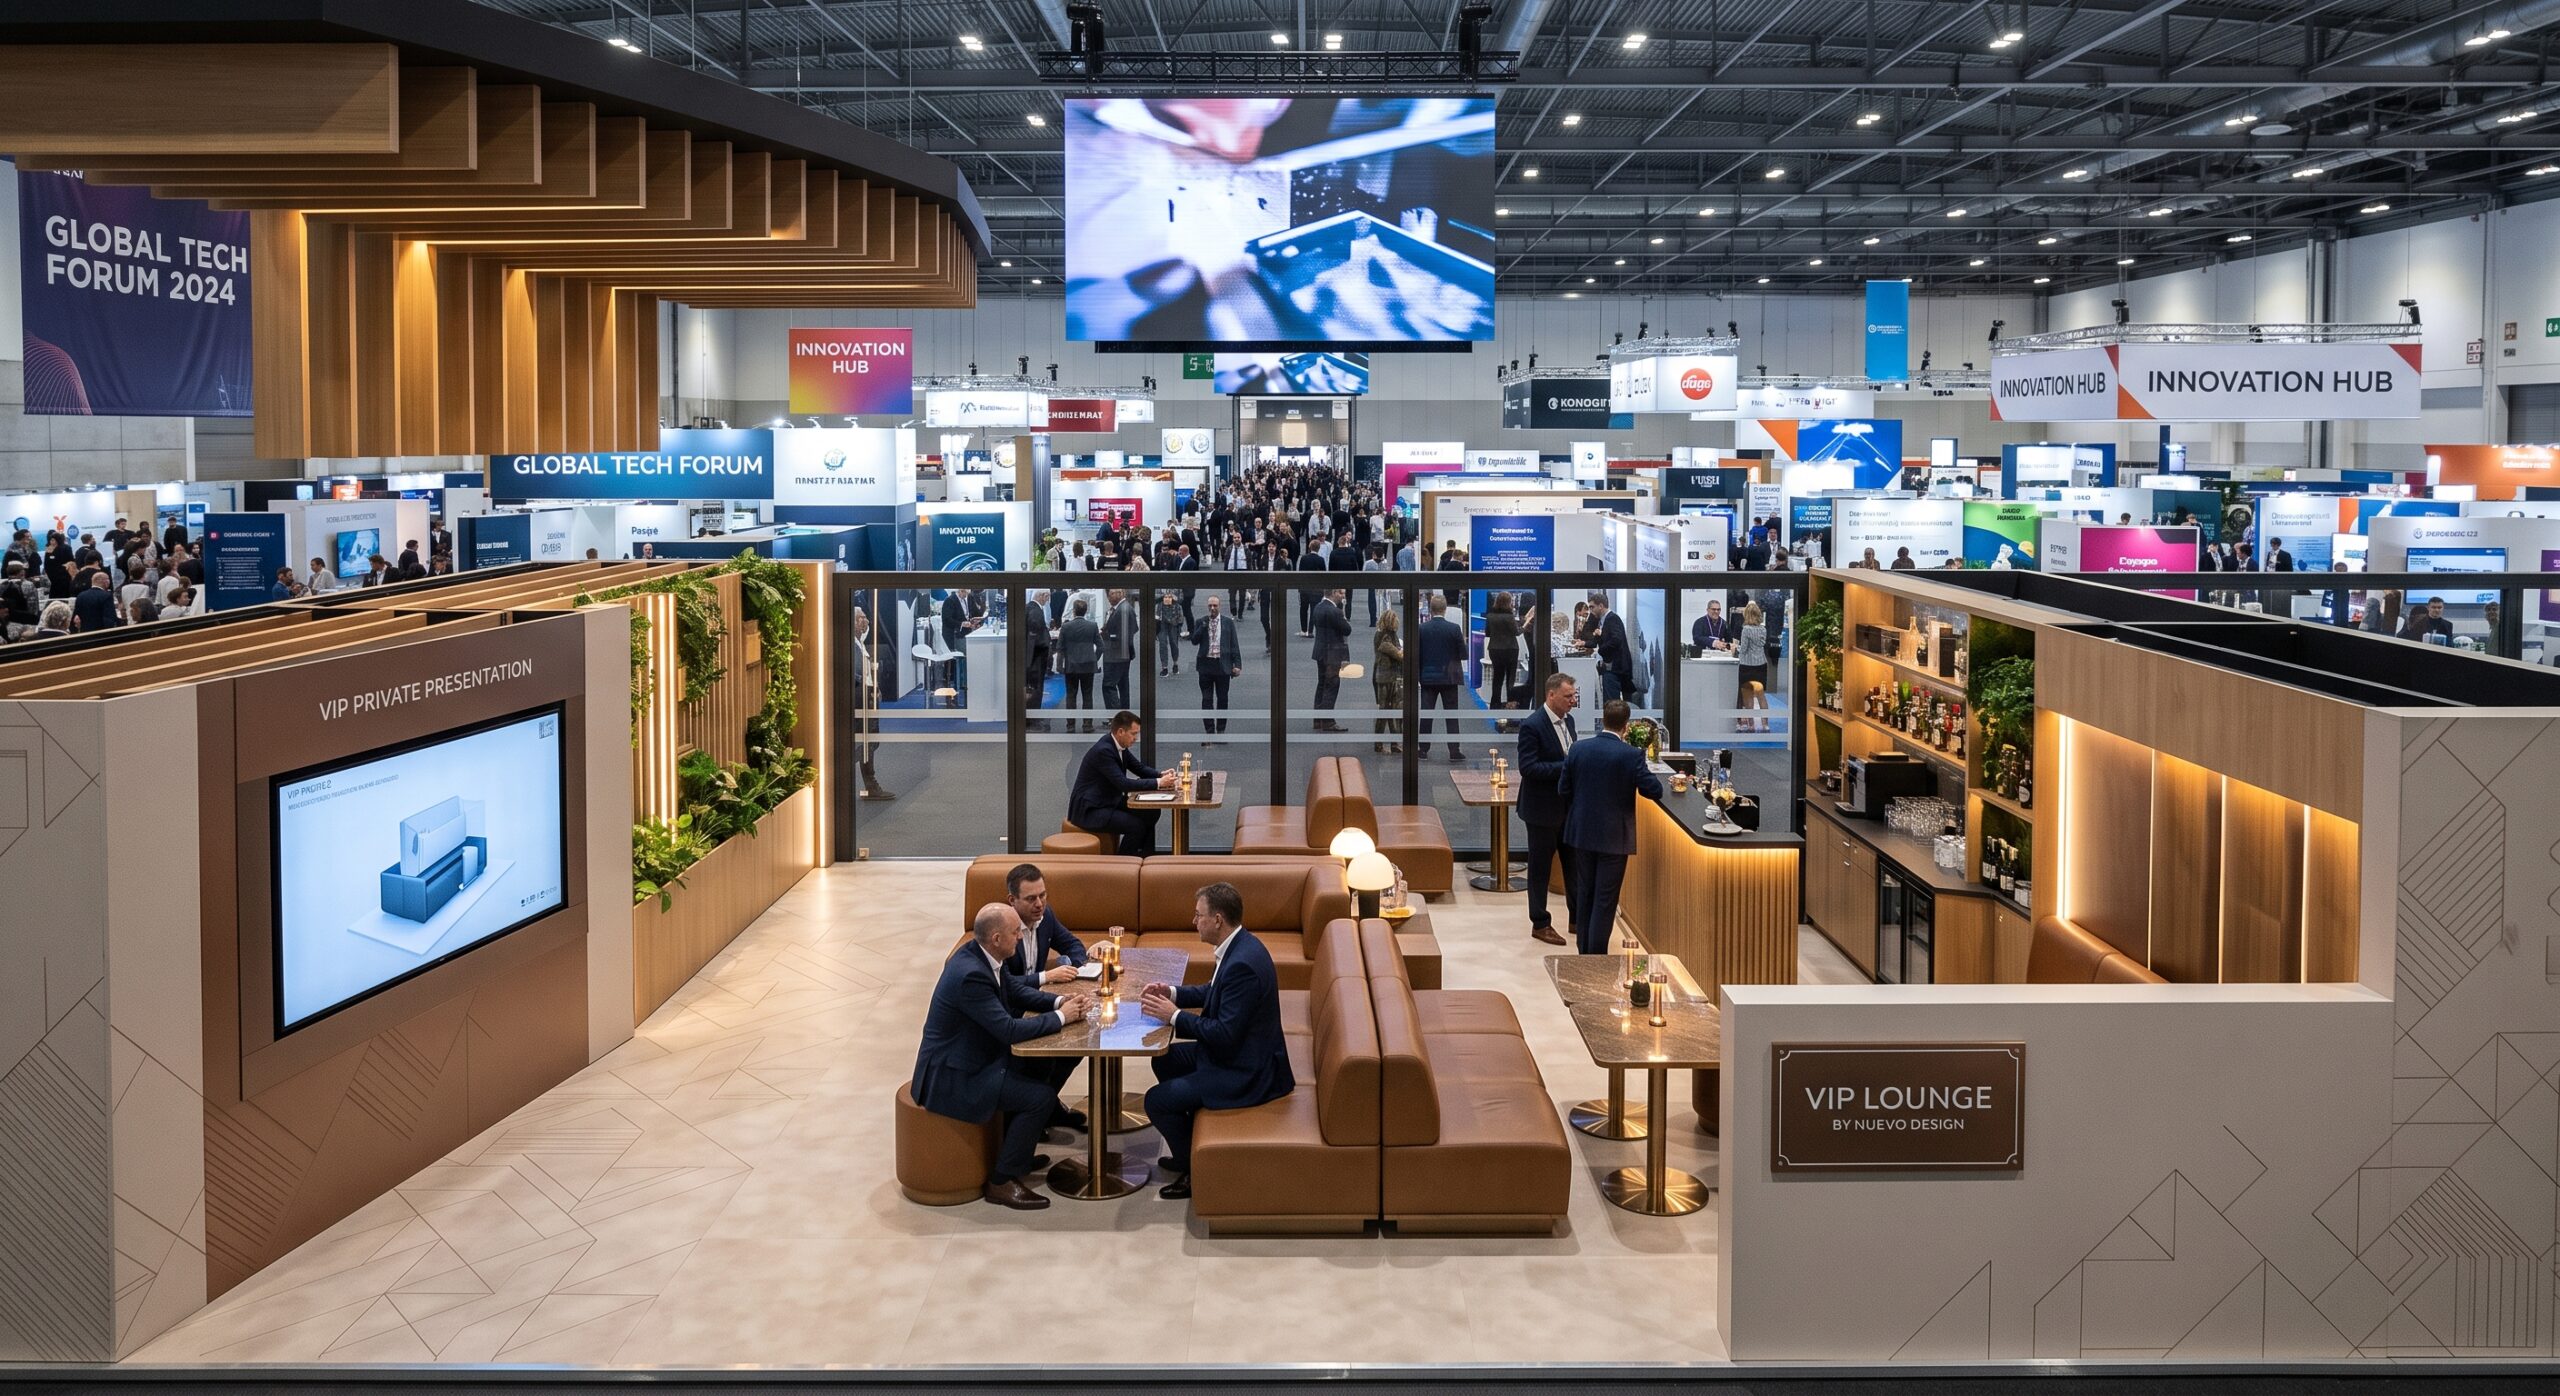
The secret to executing these micro-events successfully lies in designing exclusive VIP zones. These secluded, premium environments act as an oasis of calm and luxury amidst the chaos of a busy exhibition floor. Whether you are preparing for a major tech summit in Europe or high-stakes Dubai trade shows, crafting an elite, personalized space is essential for modern business success.
The Strategic Value of Micro-Events in B2B Marketing
Mega-exhibitions are fantastic for brand awareness and top-of-funnel lead generation. However, when it comes to nurturing key accounts and high-net-worth clients, the crowded aisles and noisy halls fall short. This is where micro-events come into play.
A micro-event is a highly curated, invitation-only gathering nested within the larger trade show. By funneling your most important prospects into a meticulously designed VIP zone, you transition the conversation from a brief pitch to a meaningful dialogue.
Why VIP Booth Design Matters
- Enhanced Privacy: High-level executives require confidentiality to discuss contracts and partnerships.
- Targeted Messaging: You can tailor presentations to a specific audience rather than relying on generalized marketing.
- Elevated Brand Perception: A luxurious, well-thought-out space instantly communicates industry authority and prestige.
To achieve this, you need a custom exhibition stand design that seamlessly integrates public attraction with private exclusivity.
Core Elements for Designing Exclusive VIP Zones
Creating a successful VIP area requires a delicate balance of architecture, psychology, and cutting-edge technology. Below are the foundational pillars you must incorporate into your strategy.
Mastering Strategic Layouts and Cultural Zoning
A VIP zone should never feel like an afterthought or a basic partitioned room. It must be a distinct, elevated experience. Cultural zoning is a highly effective design strategy, especially for international trade shows.
By subtly dividing your VIP area into distinct cultural or functional zones, you cater to the specific comfort levels of diverse global attendees. For example, some cultures prefer relaxed, lounge-style seating for negotiations, while others expect formal, boardroom-style setups. Anticipating these needs makes your guests feel instantly valued and understood.
Essential Layout Tips:
- The Transition Threshold: Use lighting and flooring changes to psychologically signal the transition from the bustling public booth to the tranquil VIP zone.
- Acoustic Management: Utilize sound-absorbing materials like acoustic panels, heavy drapes, and specialized ceiling baffles to ensure private conversations remain private.
Integrating Phygital Installations and 3D Mapping
Today’s elite attendees expect more than just comfortable seating and premium coffee. They expect innovation. Blending the physical and digital worlds through phygital installations transforms a standard meeting room into an immersive brand experience.
Instead of relying on static brochures or standard monitors, integrate 3D mapping technology into the walls of your VIP zone.
How to Use 3D Mapping Effectively
With a touch of a button, you can alter the entire ambiance of the room or project dynamic, three-dimensional product models directly onto the meeting table. This allows VIP clients to interact with complex B2B solutions in real-time, making abstract data or large-scale machinery tangible. Explore our interactive portfolio to see how digital integration elevates spatial design.
Sustainable Booth Construction for Elite Spaces
Modern corporate leaders are heavily focused on ESG (Environmental, Social, and Governance) compliance. Designing a luxurious space does not mean compromising on ecological responsibility. In fact, sustainable booth construction is now a hallmark of premium brand positioning.
When designing your VIP zone, prioritize eco-friendly materials that look sophisticated but leave a minimal carbon footprint.
- Reclaimed Woods and Metals: Use high-quality recycled materials for structural elements.
- Modular Architecture: Implement reusable, modular frames that can be repurposed for future events.
- Energy-Efficient Lighting: Rely on advanced LED systems that consume less power while providing optimal illumination for 3D mapping and mood lighting.
How to Maximize Engagement in VIP Exhibition Spaces
Once the architectural and technological foundations are set, the focus shifts to the human experience. How do you keep your VIPs engaged and ready to do business?
Curated and Personalized Networking
The primary goal of a micro-event is networking. Ensure your VIP zone facilitates natural, comfortable interactions.
“The best business relationships are built in environments where the client feels completely at ease, far removed from the high-pressure sales floor.”
Provide dedicated hosts who know the names, backgrounds, and specific interests of the invited guests. Serve premium, locally sourced catering that reflects the prestige of the event.
Leveraging Interactive Technologies
While the public area of your booth might use gamification to draw a crowd, the VIP zone should use technology to personalize the deep-dive experience. Use smart badges or RFID technology to trigger customized greetings or tailored digital content as the guest enters the room.
Quick Checklist for VIP Success
- [ ] Send out exclusive, beautifully designed invitations well before the event.
- [ ] Ensure seamless Wi-Fi and ample charging ports in the VIP area.
- [ ] Train your top executives on the specific interactive technologies used in the room.
- [ ] Plan a post-event follow-up strategy tailored exclusively to the micro-event attendees.
Frequently Asked Questions (FAQ)
What is the ideal size for a VIP zone within a mega-exhibition? The size depends on your guest list, but a general rule of thumb is to allocate at least 25-30% of your total booth space to the VIP and meeting areas. It should be spacious enough to avoid feeling cramped, yet intimate enough to foster deep conversations.
How do I keep unauthorized attendees out of the VIP area without being rude? Use subtle architectural cues, such as a raised floor or a sleek reception desk at the entrance of the zone. A dedicated concierge can politely intercept general attendees and guide them back to the public interactive displays.
Can 3D mapping be used in small VIP rooms? Absolutely. Micro-mapping is specifically designed for smaller, intimate spaces. It can be used to animate a centerpiece, a boardroom table, or even a scaled-down product model without overwhelming the room.
Elevate Your Next Exhibition with Nuevo Design
Designing a flawless VIP micro-event requires expert planning, cutting-edge technology, and an eye for luxury. If you are ready to transform your trade show presence and create unforgettable experiences for your highest-value clients, we are here to help.
From conceptualizing culturally intelligent layouts to executing sustainable, phygital environments, Nuevo Design is your partner in global exhibition success.
Ready to stand out at your next mega-exhibition? Don’t leave your most important business deals to chance in a crowded hall. Consult with our experts today, and let’s start designing an exclusive VIP zone that drives real results. Subscribe to our newsletter for more cutting-edge B2B event marketing strategies!